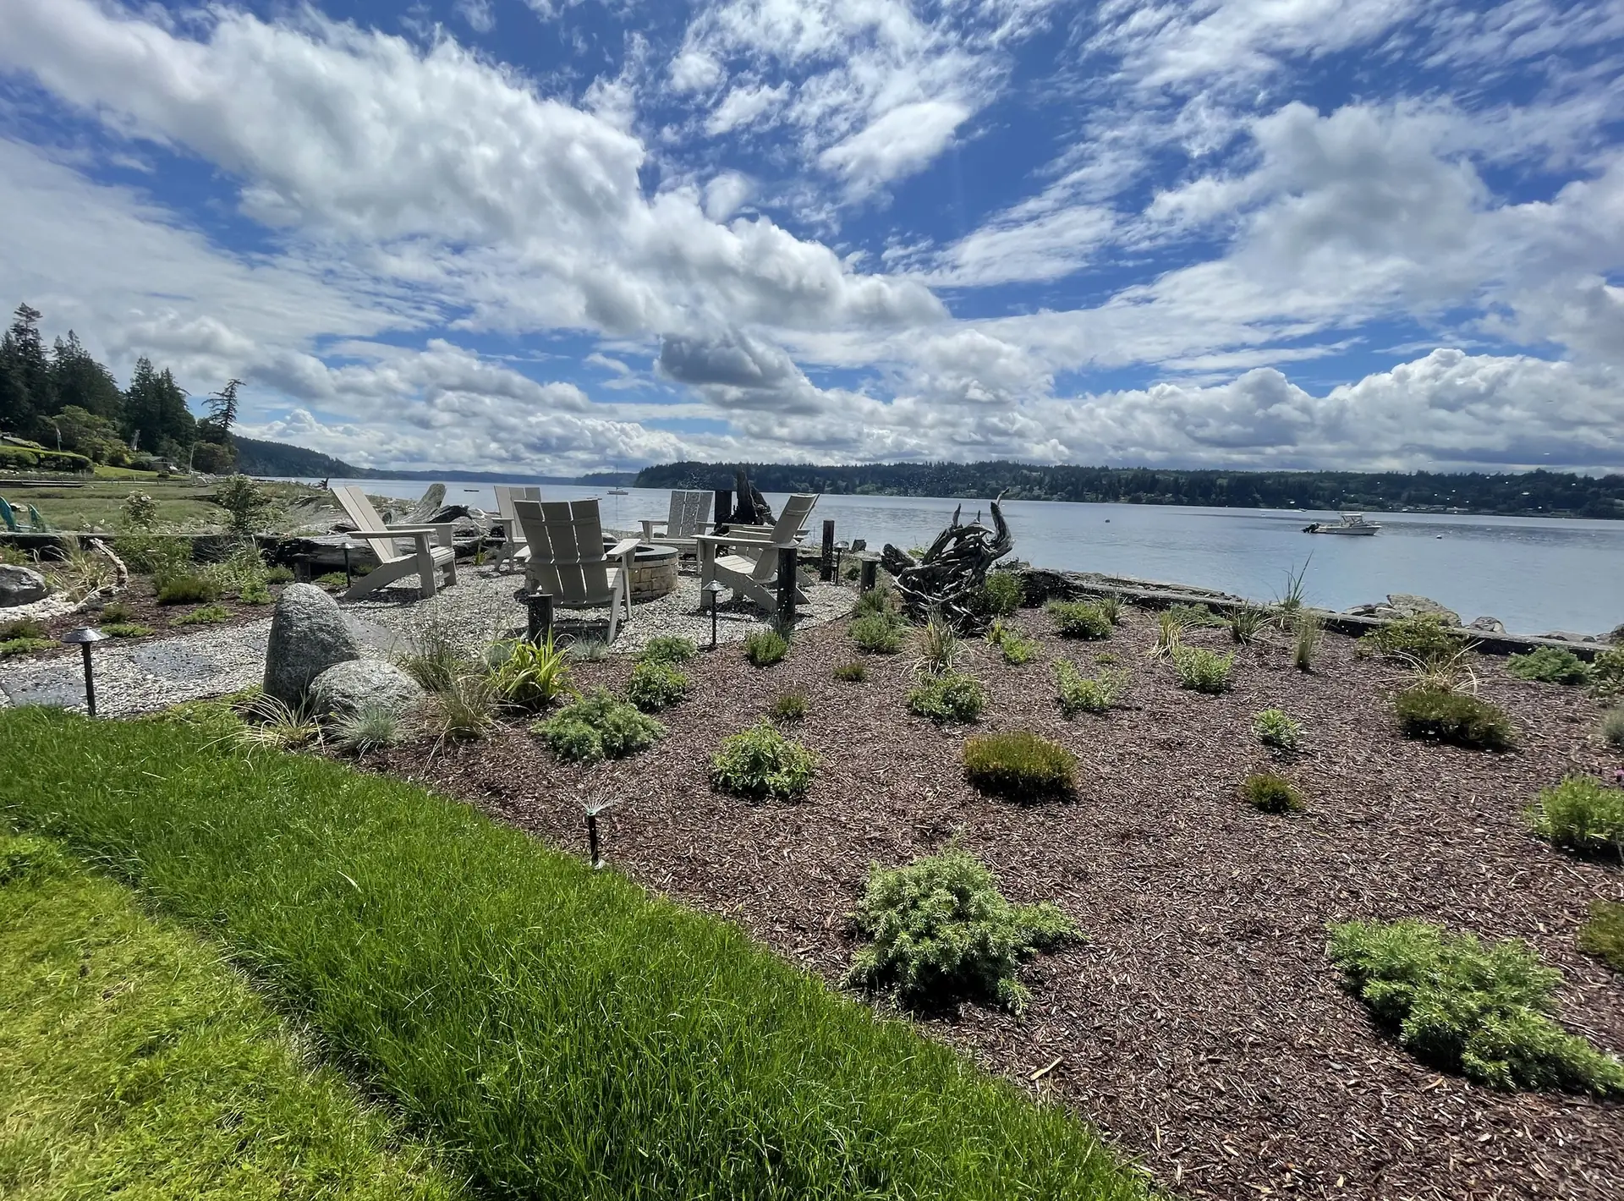
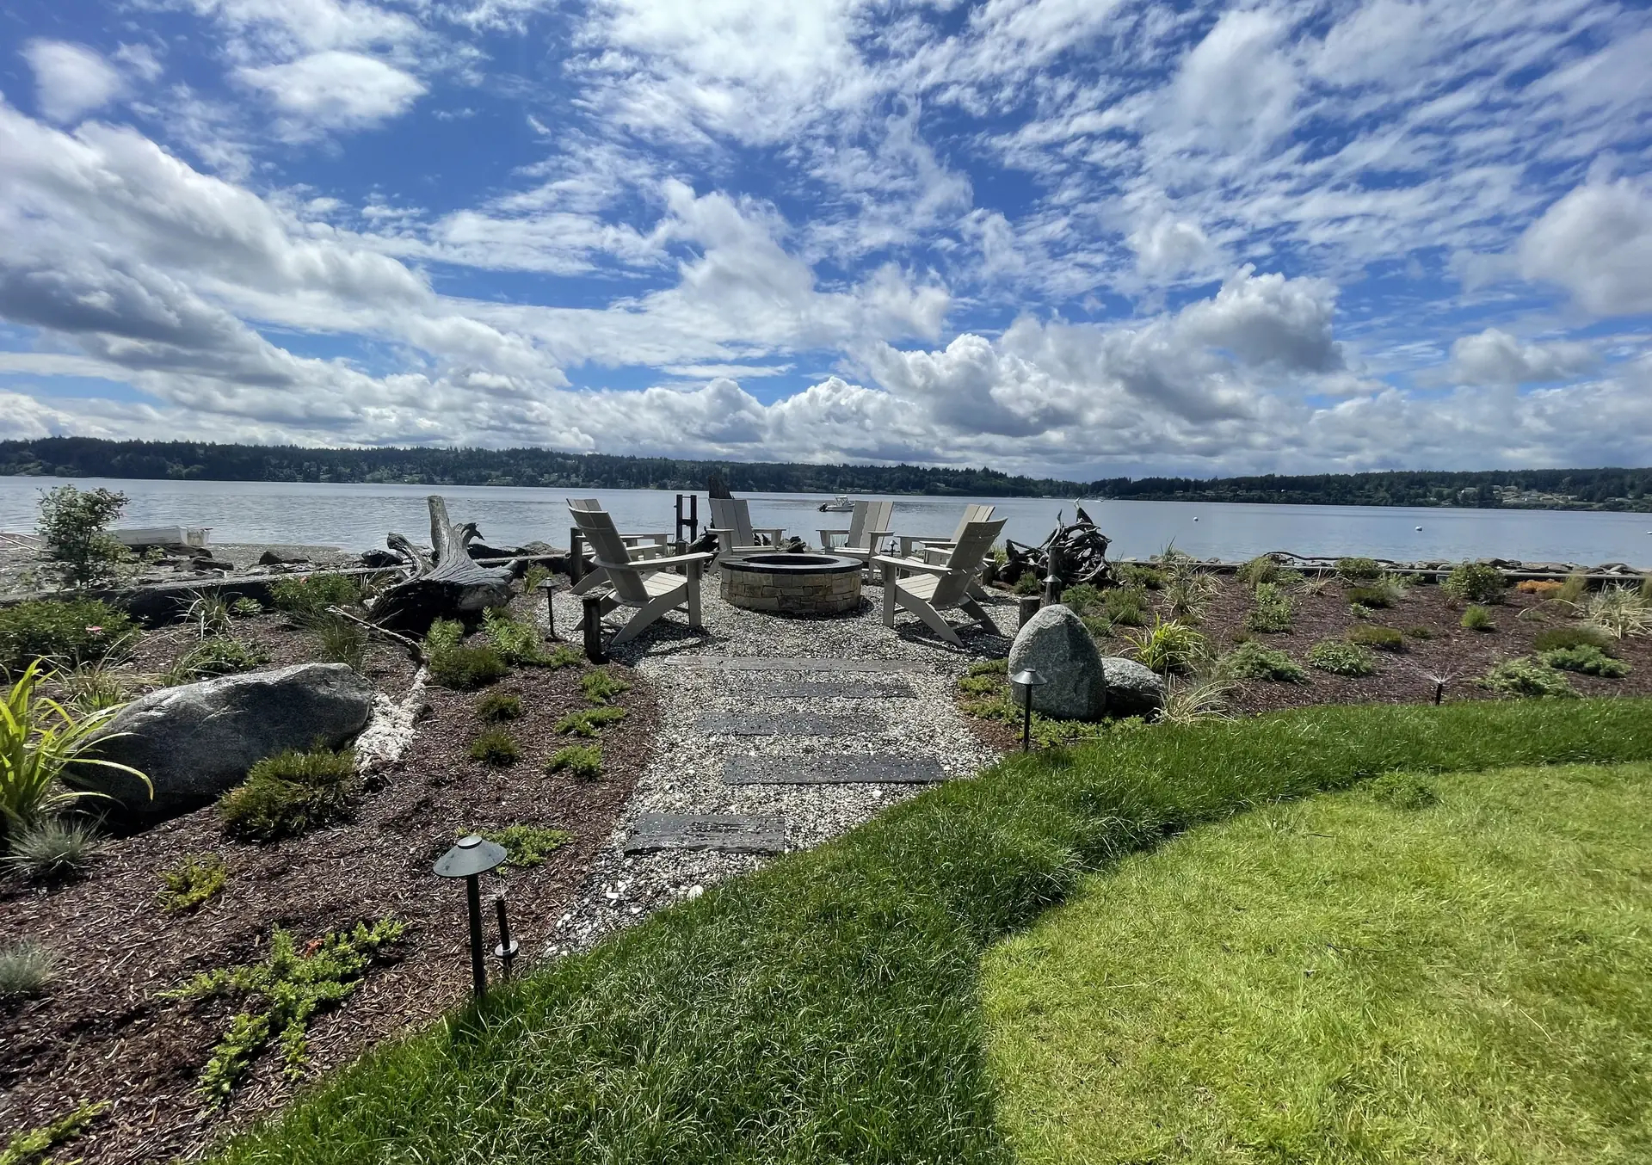
Stone stepping path running through new planting to a fire pit above open water

Landscape designer

Residential designs, horticulture, and hardscape across Seattle and the Greater PNW.

About

Hand-drawn site plans with material keys, visual aids, and samples. Backed by first-hand knowledge.

  • Residential design
  • Horticulture
  • Hardscape

Recent work in Gig Harbor, Fox Island and Poulsbo.

Selected work

2026

01 / 04

Waterfront garden

A gravel fire-pit terrace set into new beds, with stepping stones down to the water and driftwood kept where it lay.
Stage
Built
Scope
Fire pit terrace, beds, lawn edge
Materials
Gravel, stone, driftwood
Photographed
May 2026

02 / 04

Fountain garden

Basalt columns in a cobble basin, flagstone paths through lavender, and a bluestone terrace that ties the house to the lawn.

Stage
Built
Scope
Fountain, paths, planting
Materials
Basalt, flagstone, bluestone
Photographed
Mar 2026

03 / 04

Entry garden

A stepping-stone walk cut through lawn, with shade planting layered up to the house and a gravel path under the maples.

Stage
Built
Scope
Entry walk, shade planting
Materials
Cut stone, gravel, lawn
Photographed
Aug 2026

04 / 04

Hillside Residence

In design: stone walls, a flagstone patio and a perennial garden centered on a bird bath, drawn to scale and fully keyed.

Stage
Preliminary design
Year
2026
Scope
Walls, patio, planting
Scale
1/8″ = 1′

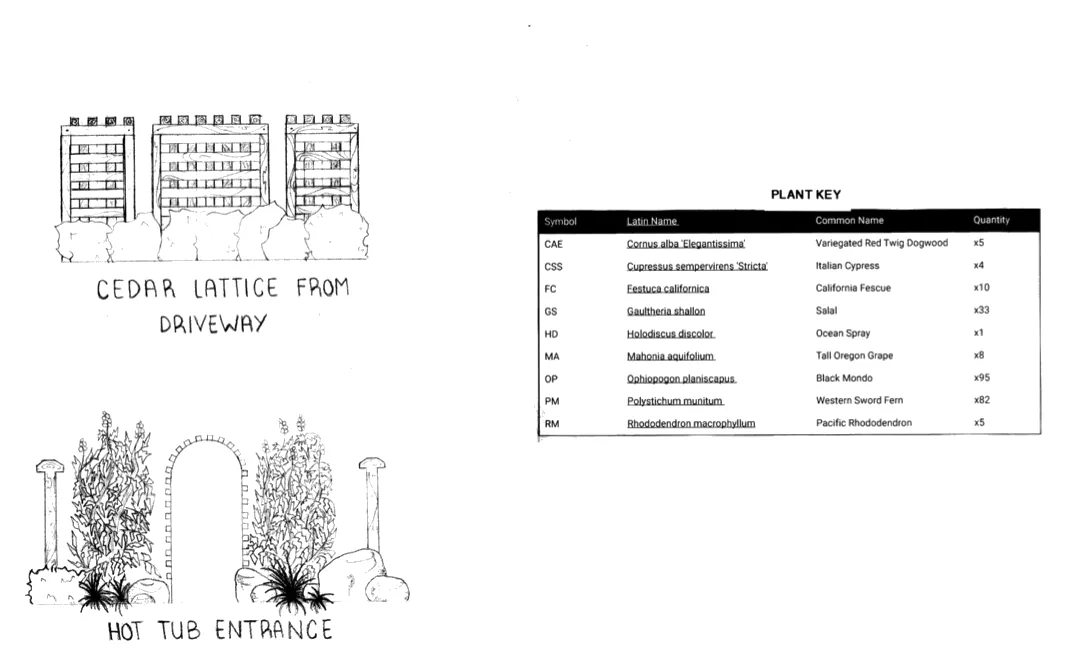
From her plant keys

  • Polystichum munitum
  • Cornus kousa ‘Satomi’
  • Acer circinatum
  • Hakonechloa macra ‘Aureola’
  • Gaultheria shallon
  • Cercidiphyllum japonicum
  • Lavandula stoechas
  • Ribes sanguineum
  • Rudbeckia fulgida ‘Goldsturm’
  • Vaccinium ovatum
  • Choisya ternata ‘Sundance’
  • Deschampsia cespitosa
  • Picea pungens ‘Bacheri’
  • Mahonia aquifolium
  • Iris douglasiana
  • Tsuga mertensiana
  • Ceanothus ‘Victoria’
  • Sarcococca confusa
  • Rhododendron macrophyllum
  • Nandina domestica ‘Gulf Stream’

From the drawing board

Site plans, and gardens as they were built.
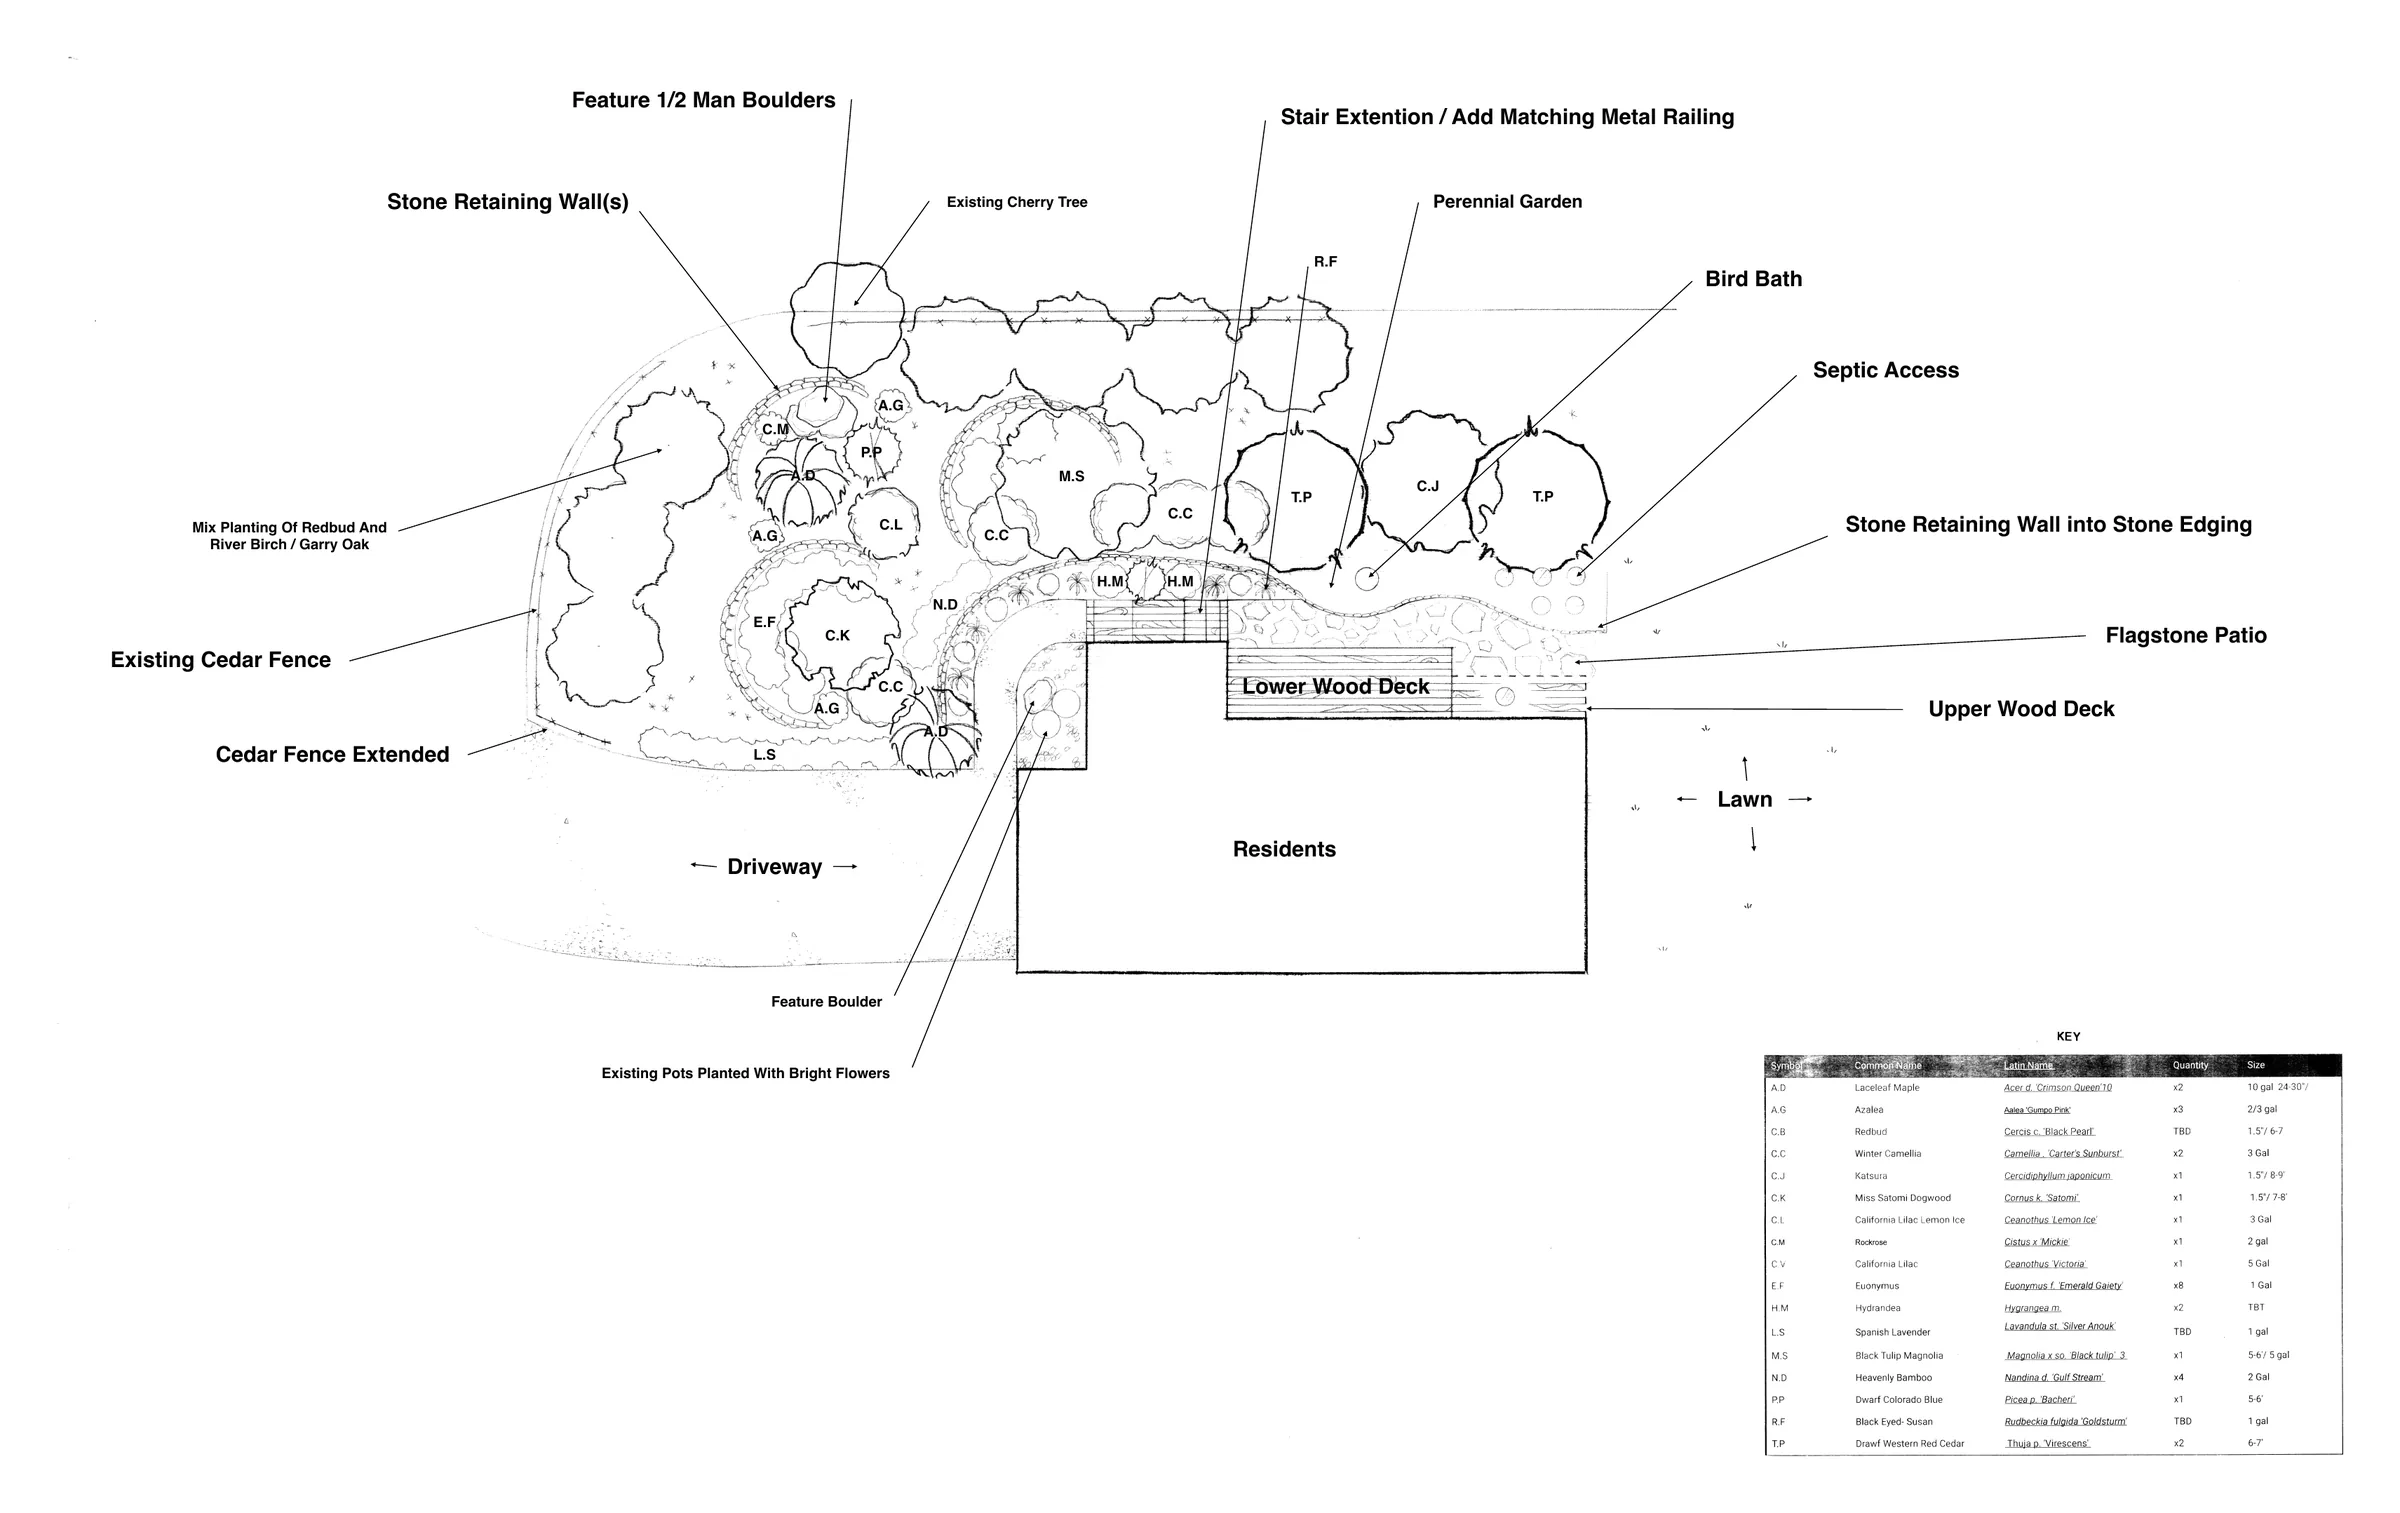
Site plan, Hillside Residence

Site planHillside Residence · Aug 2026

01 / 22

Process

  1. Measure the site

    01

    Trees, grades and access.

  2. Draw the plan

    02

    By hand, to scale, fully keyed.

  3. Choose materials

    03

    Samples of stone, paving and plants.

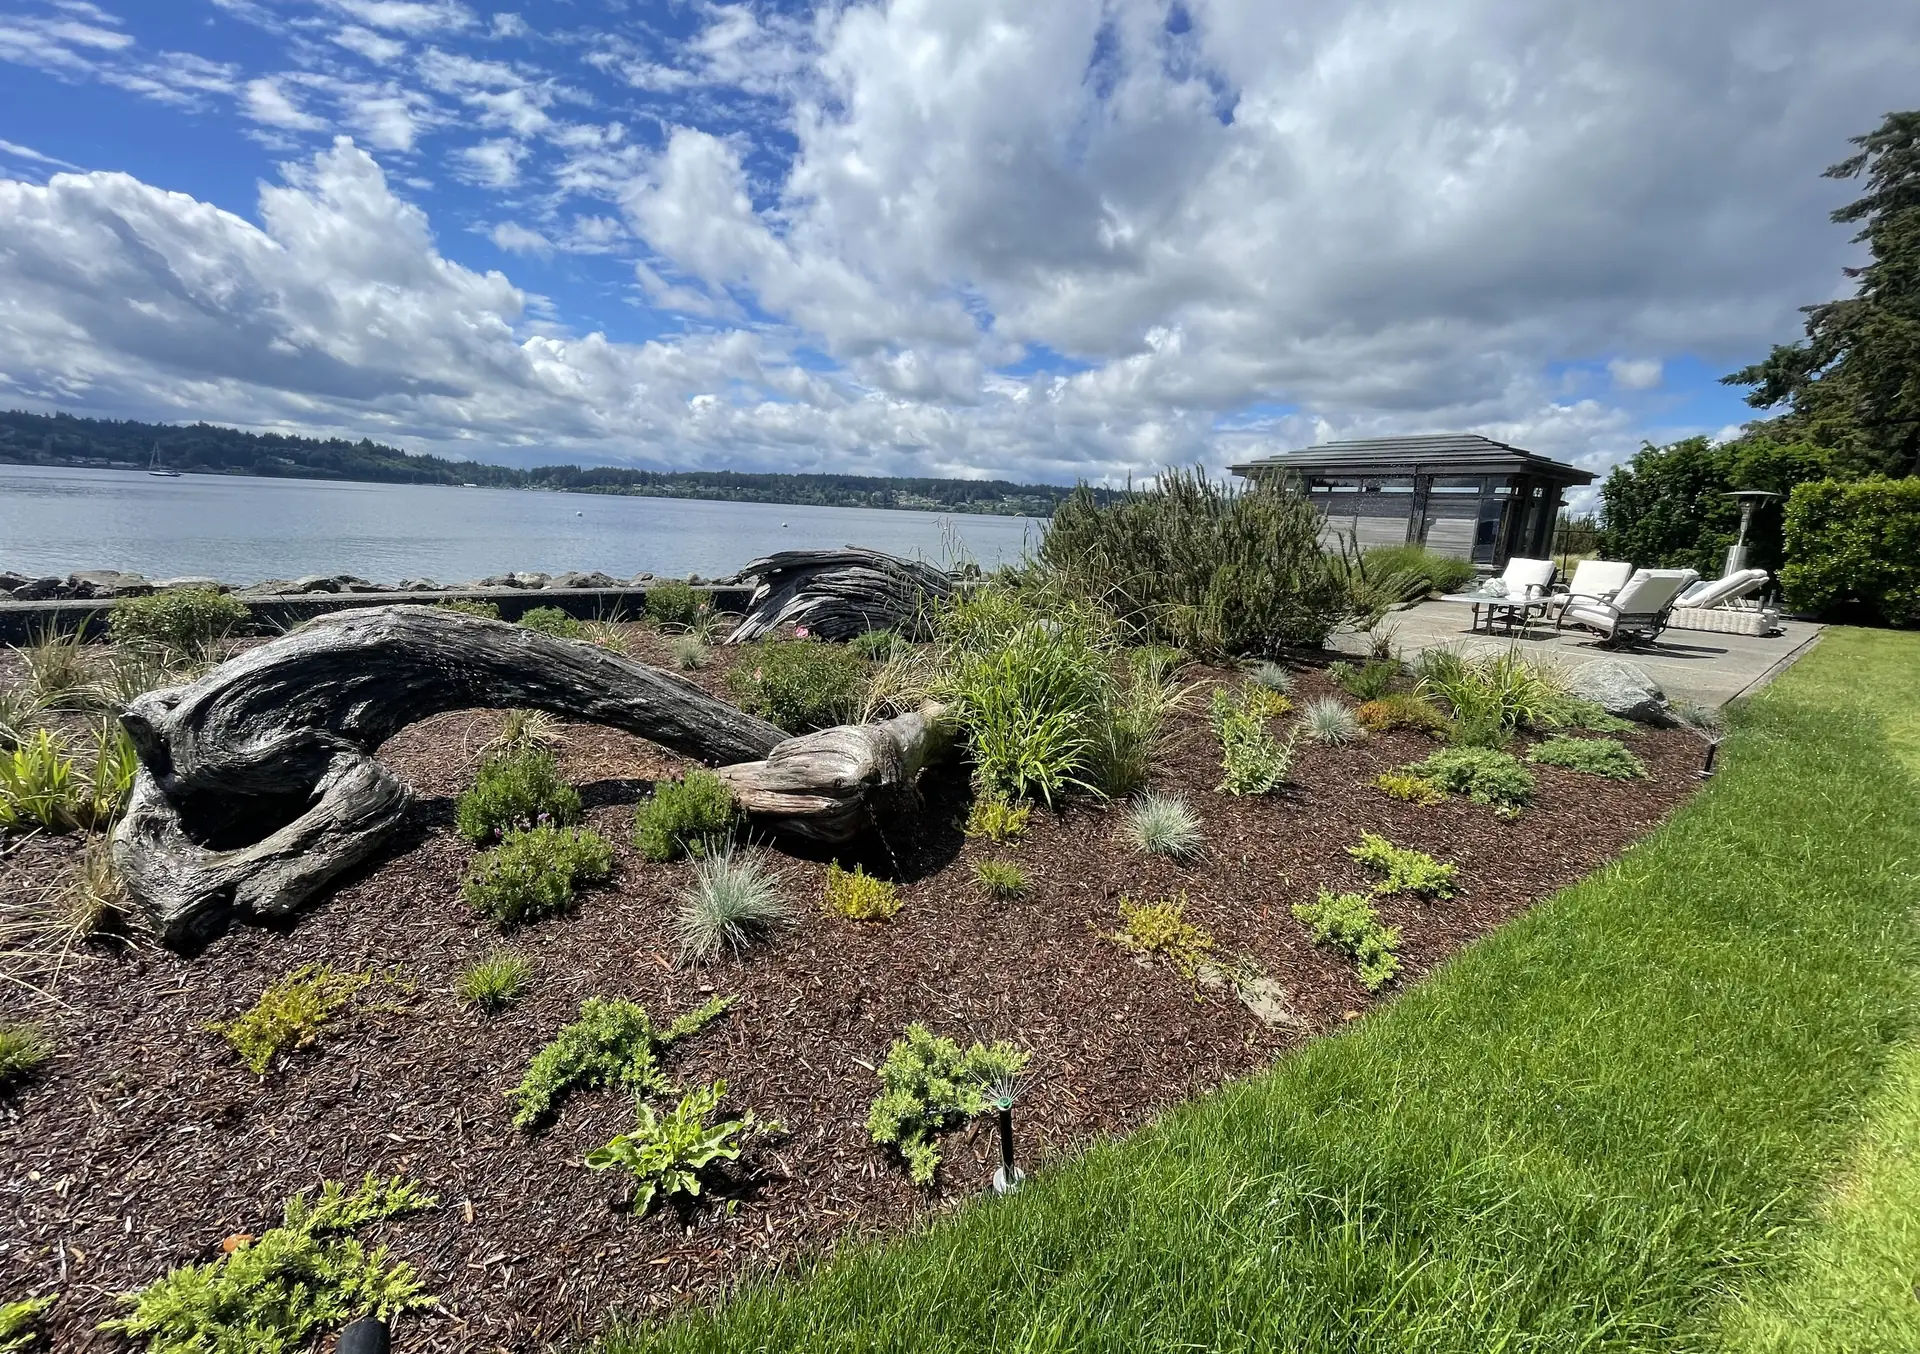
Driftwood and grasses in a shoreline bed, with the water and a pavilion beyond

Contact

Let's plan your garden.

Start a project

Tell Elena about your site.